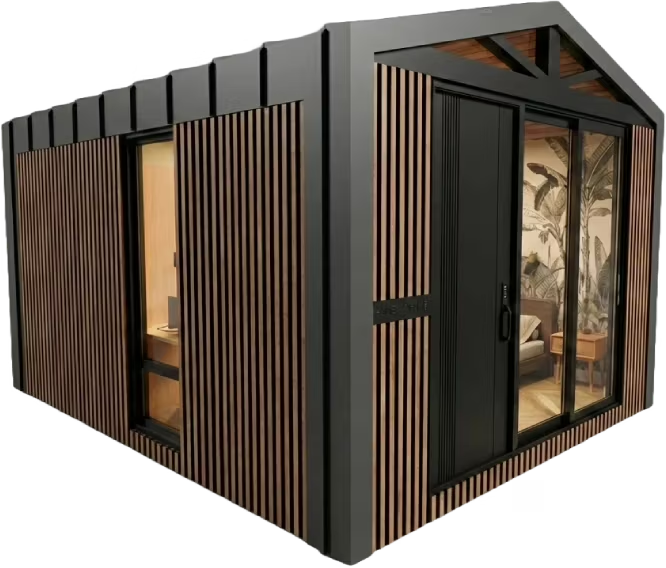
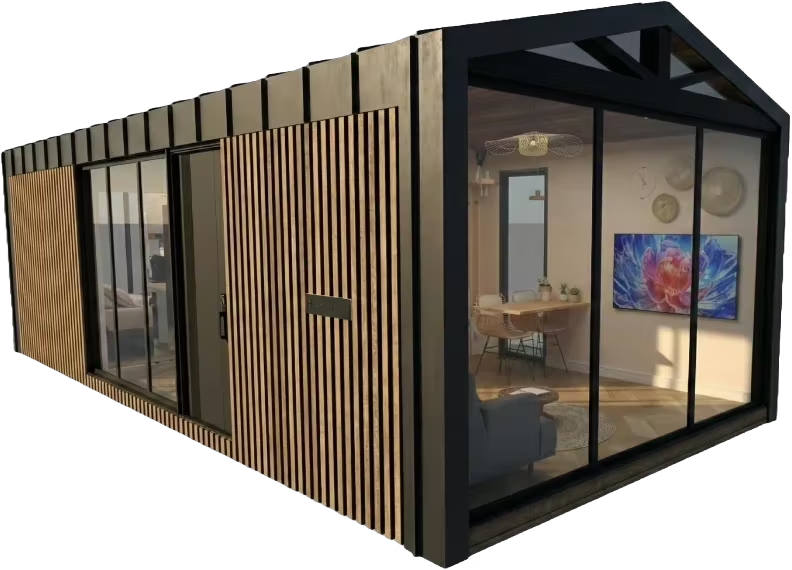
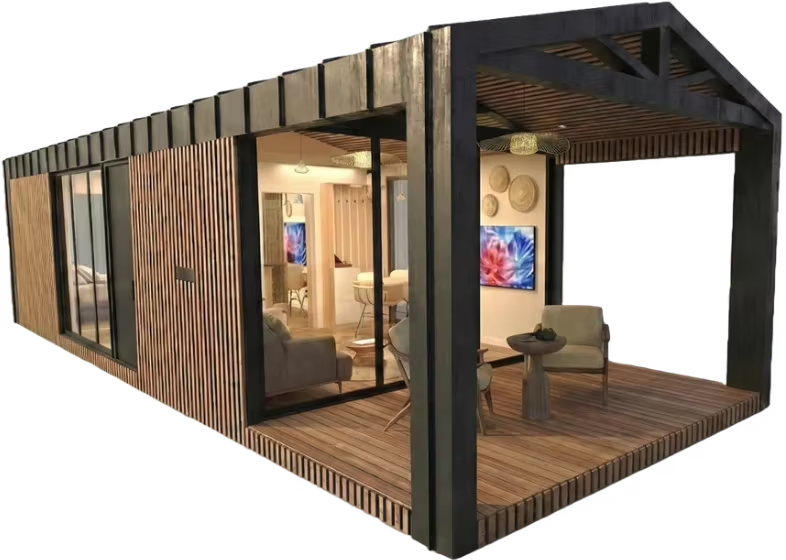
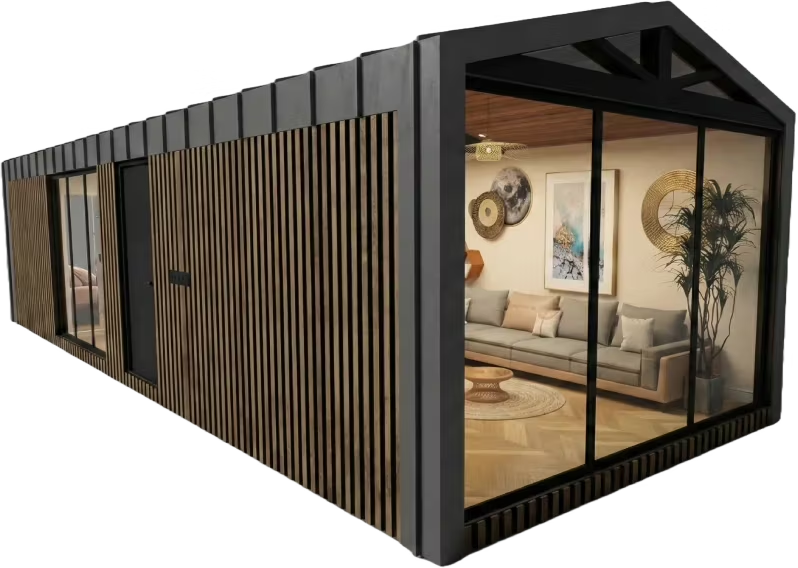
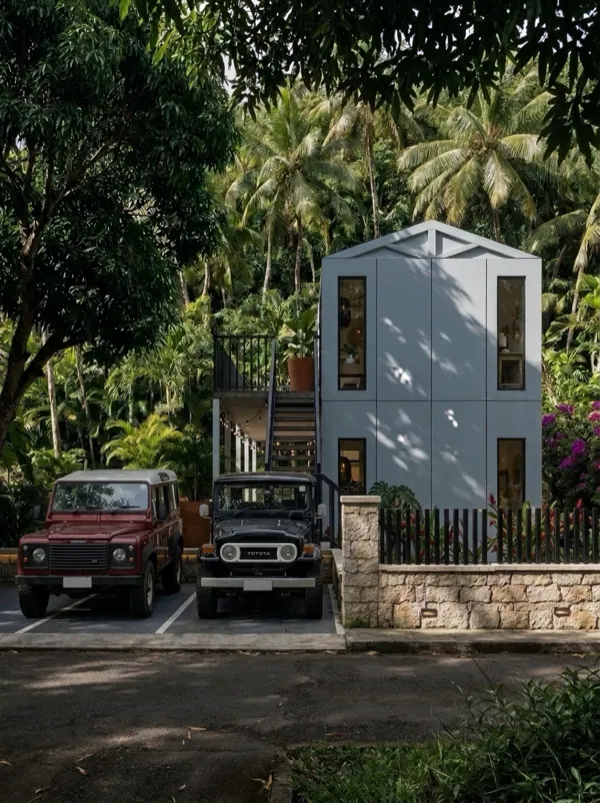
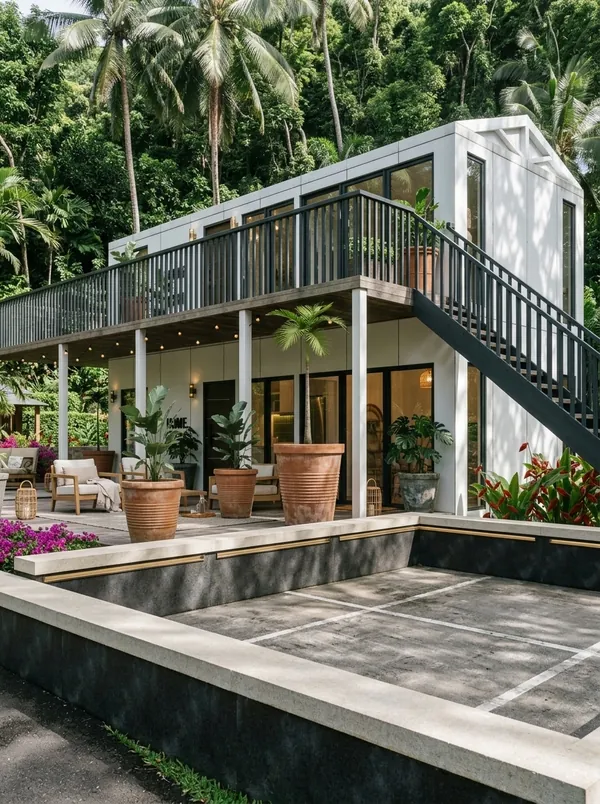
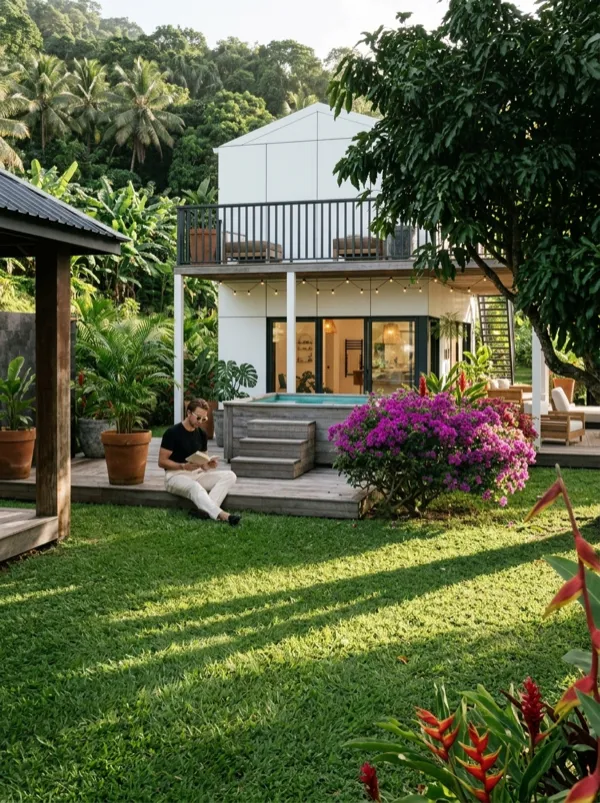
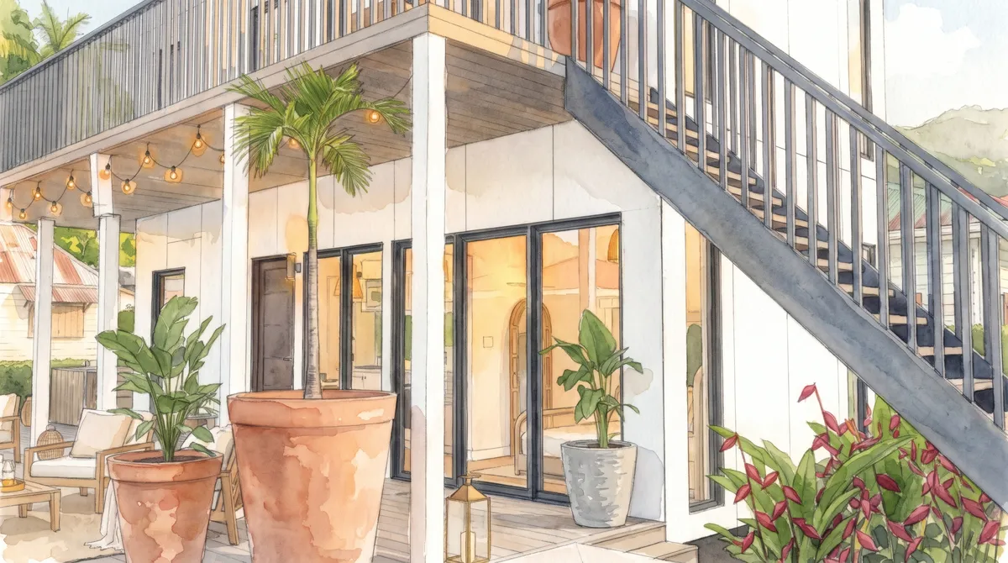
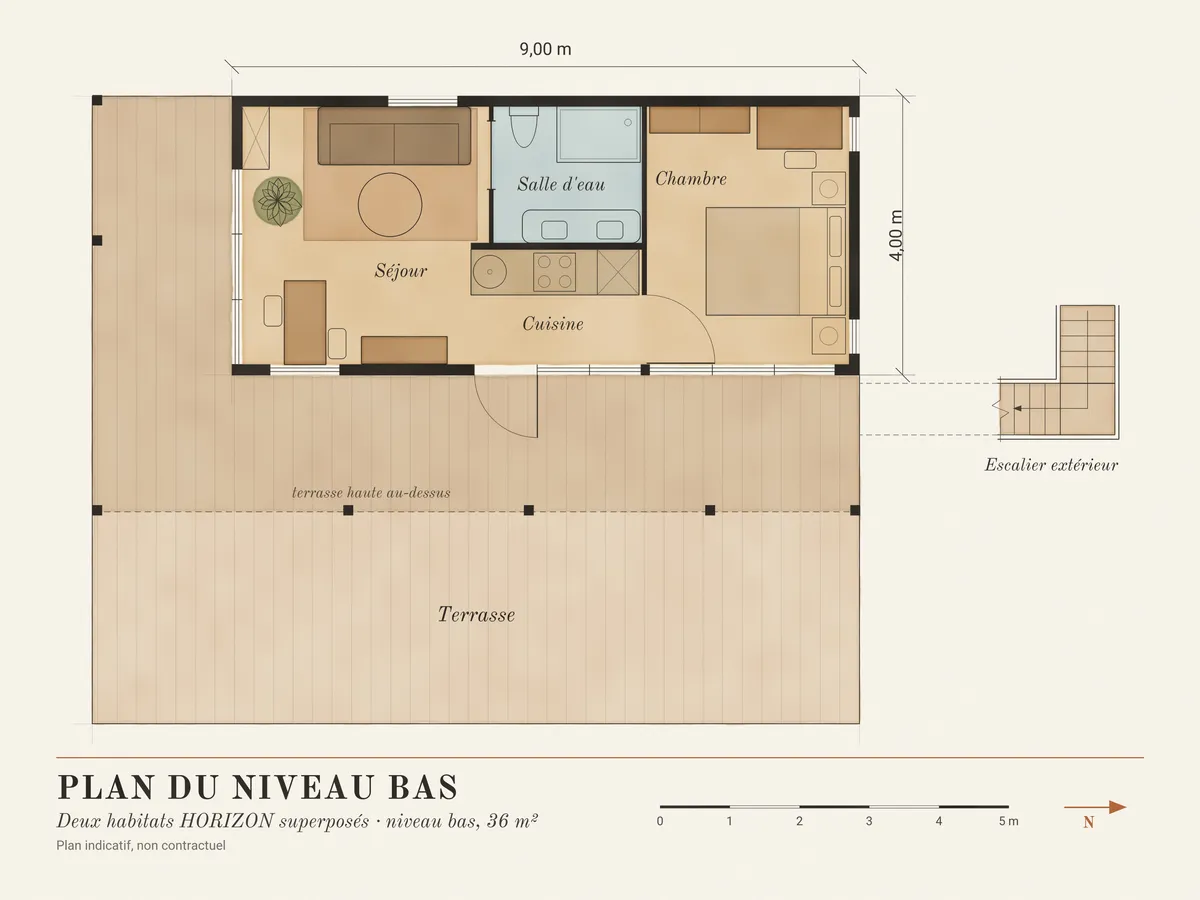
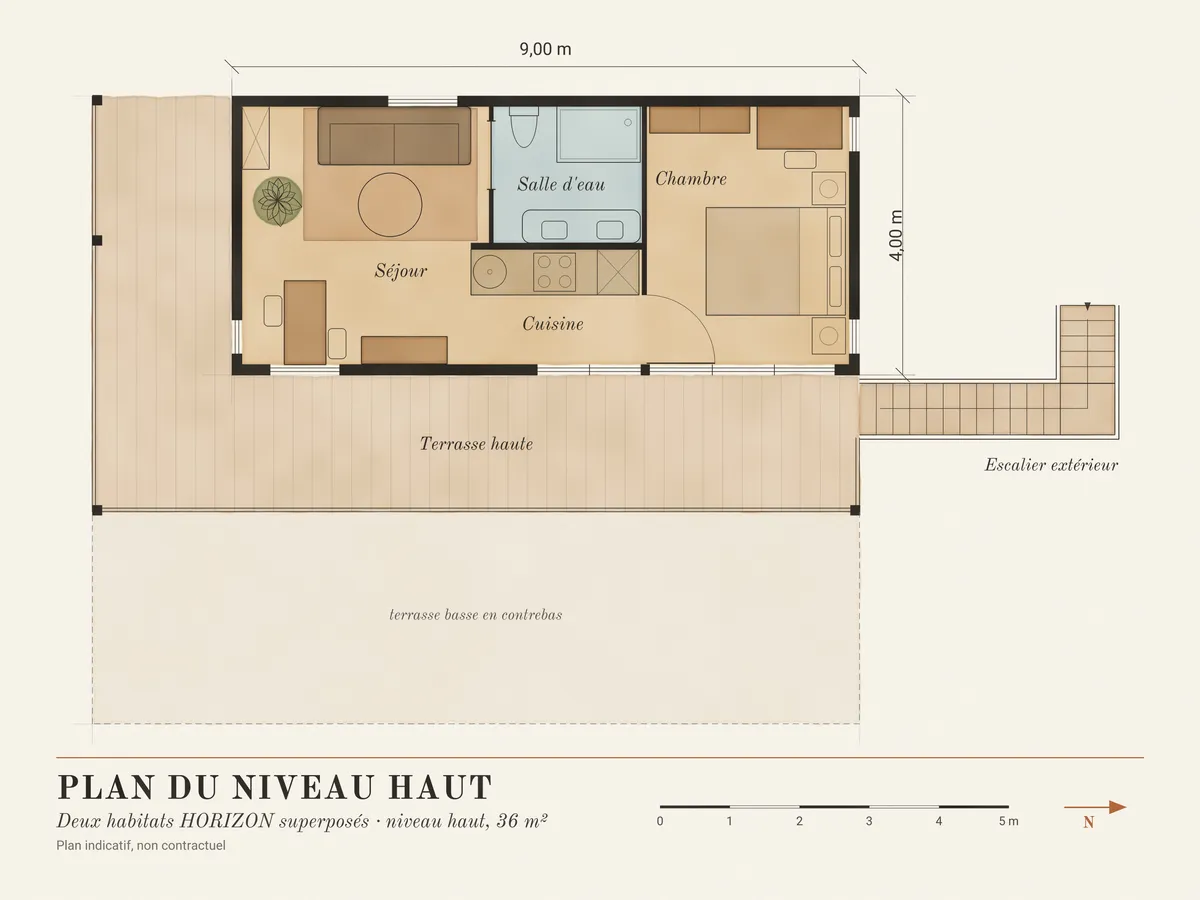
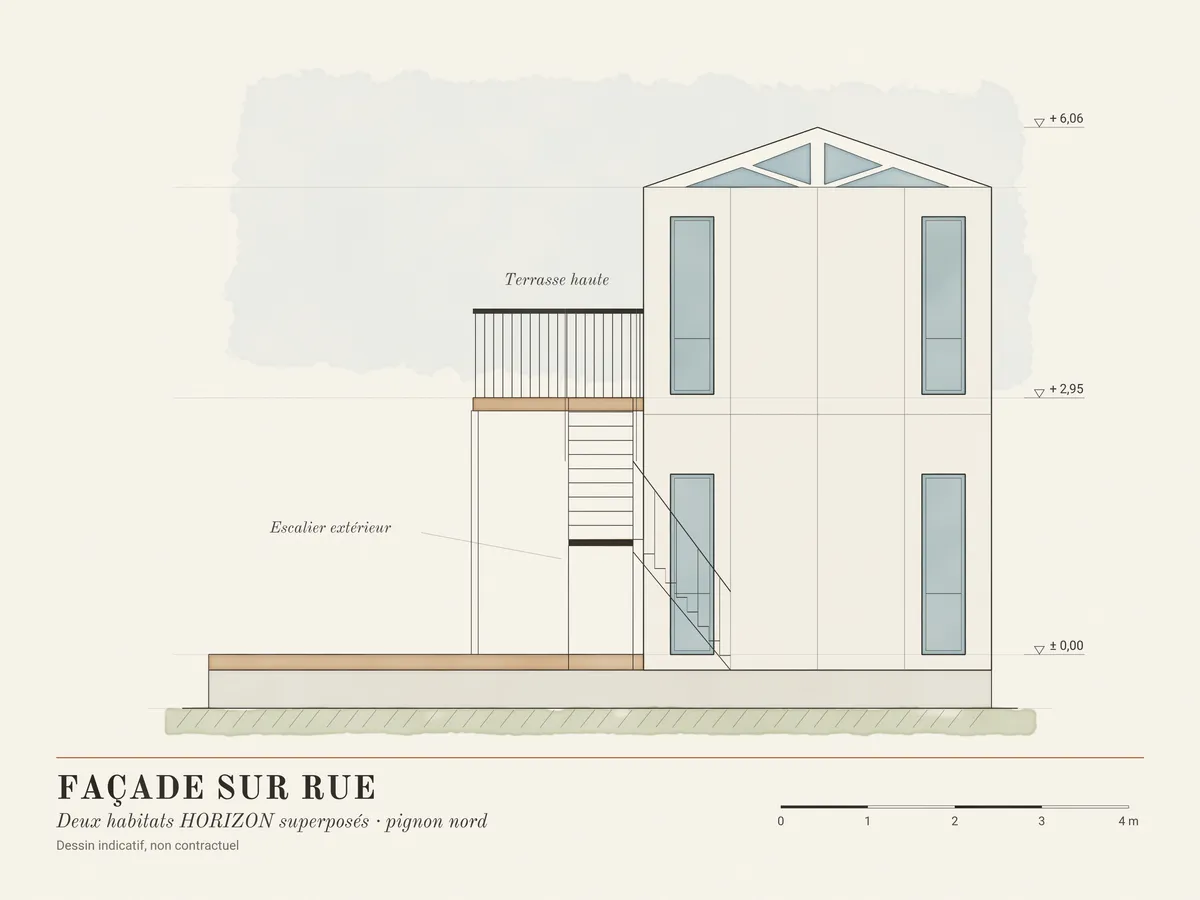
A narrow, deep plot on a gentle slope. The two homes stack with no offset, and an outdoor staircase gives the upper level its own door.
I · The home, in imagesA staircase outside, an L-shaped terrace.
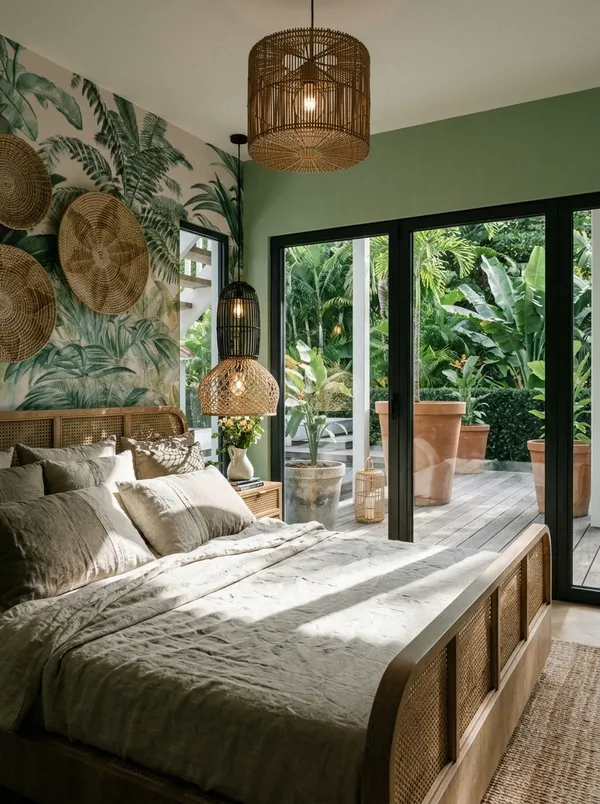
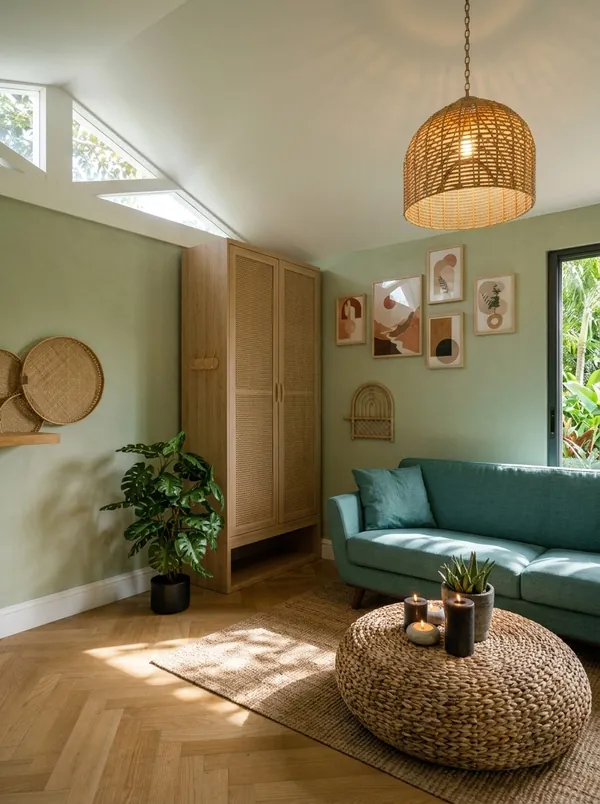
The living rooms face the garden, to the south, the bedrooms to the north. A small sitting room upstairs completes the layout.
The siting is studied against local rules, the stacking with a structural engineer.
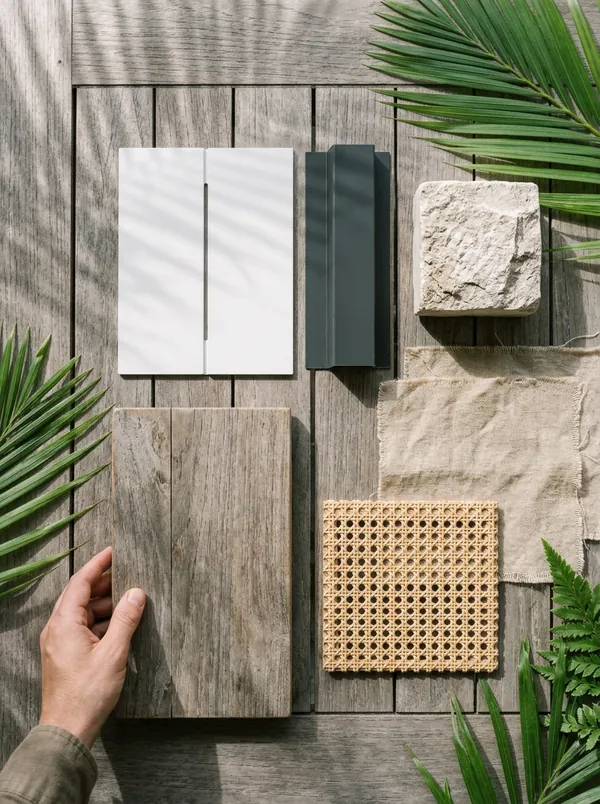
Finishes: HORIZON Linéa below, HORIZON Pure upstairs.
01 · Rendering · the staircase02 · Rendering · from the east03 · Rendering · the garden, to the south
Life in the project
Living in the project, through the day.
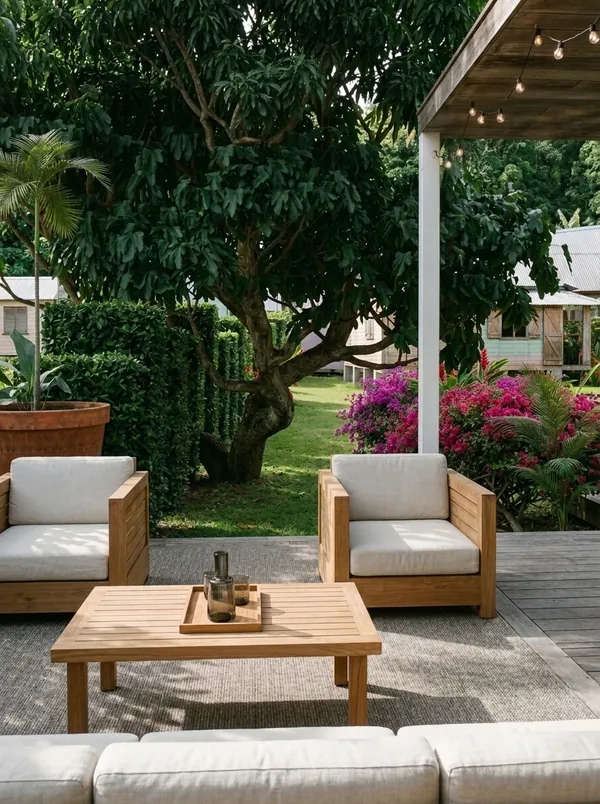
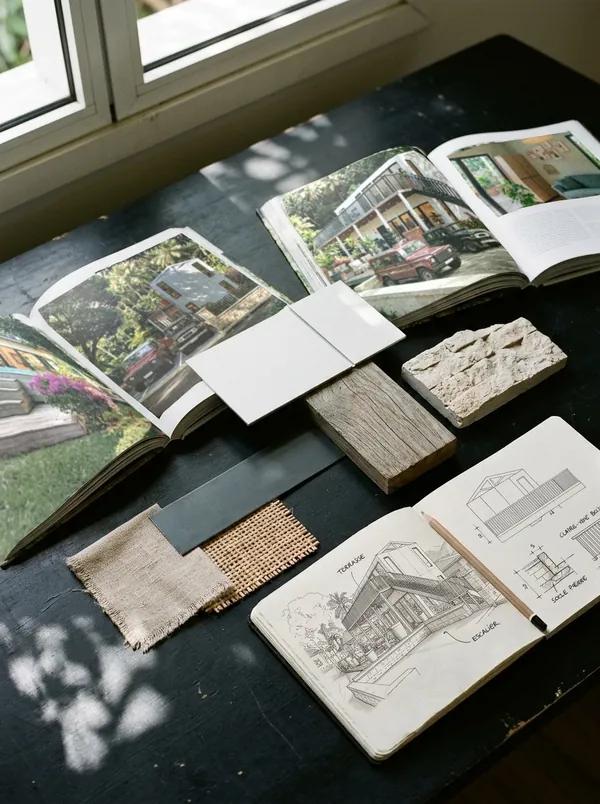
Twelve renderings to picture daily life: the road and the facade, the rooms, the garden, the hammock, then the materials.
01Rendering · from the road
02Rendering · the façade, at an angle
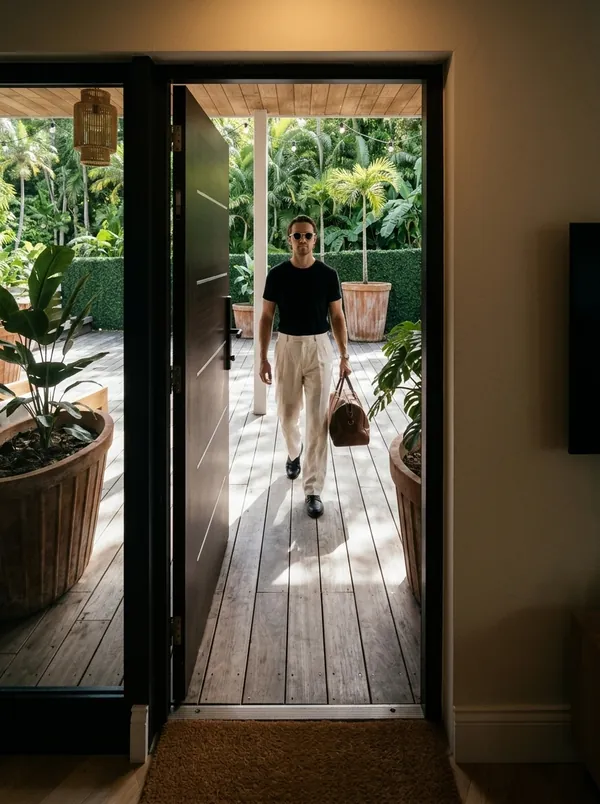
03Rendering · arriving
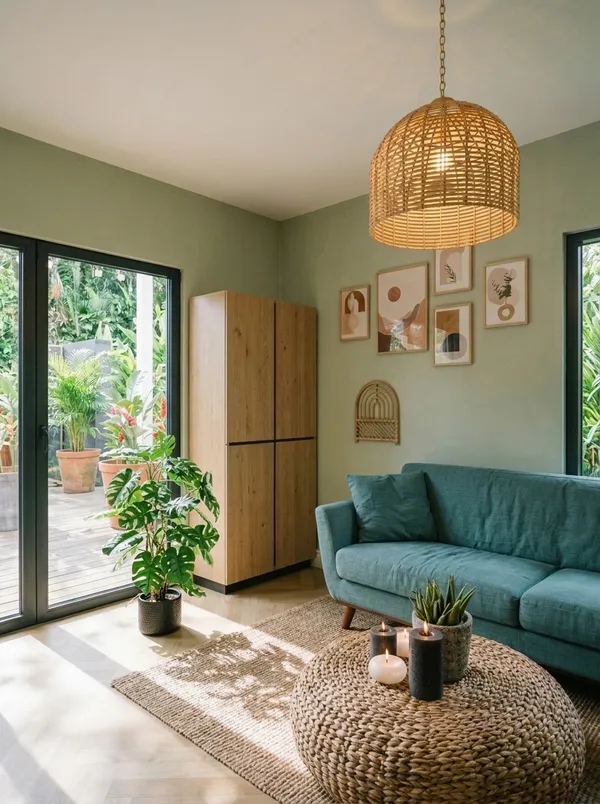
04Rendering · the living room
05Rendering · the bedroom
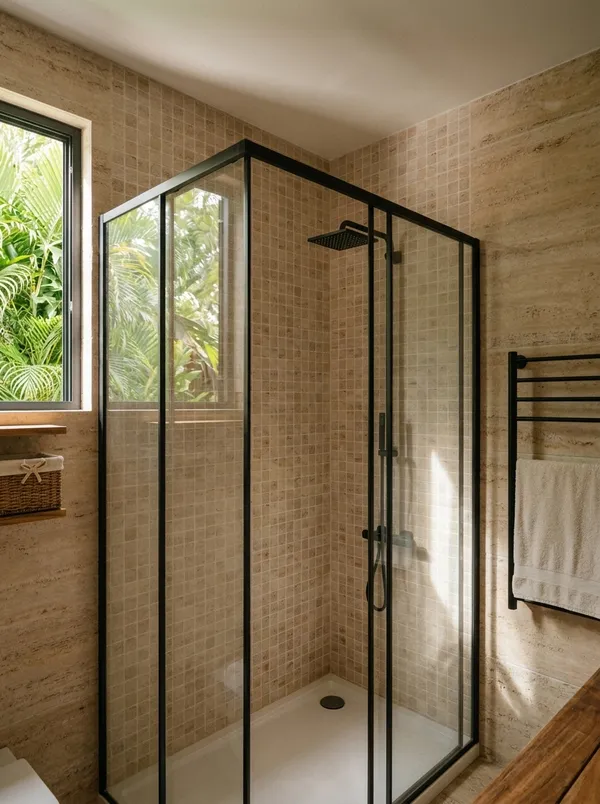
06Rendering · the shower room
07Rendering · the upstairs living room
08Rendering · the garden
09Rendering · the covered terrace
10Rendering · the hammock
11Rendering · sketches and materials
12Rendering · material samples
Renderings, before constructionScroll
II · The plates
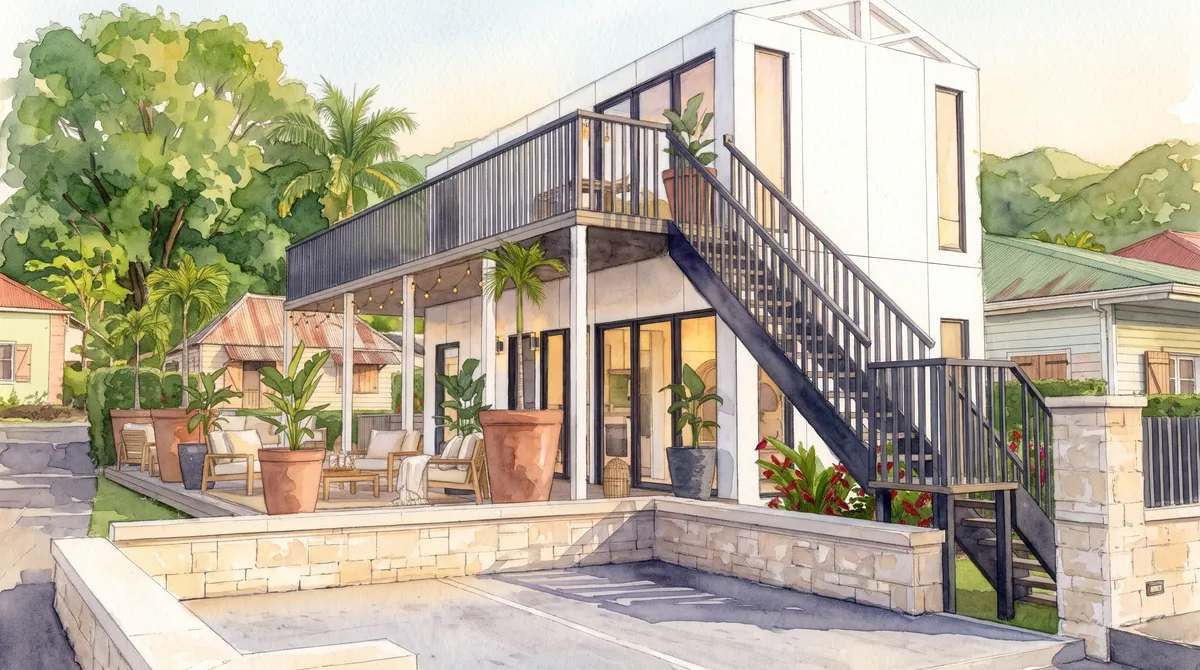
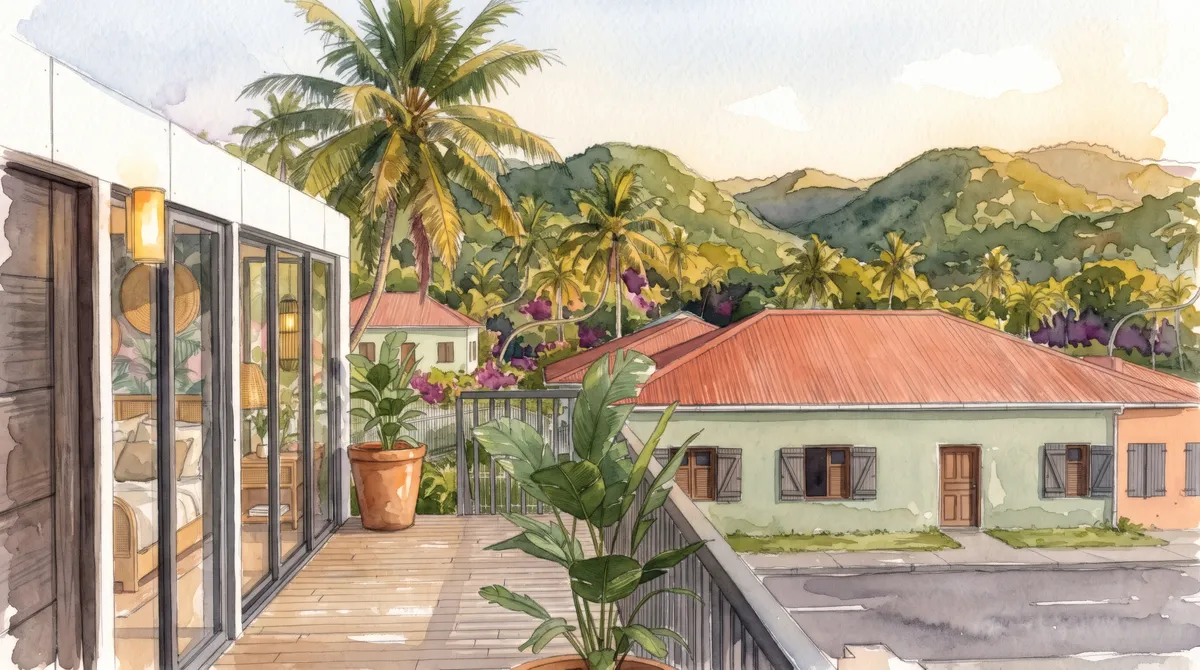
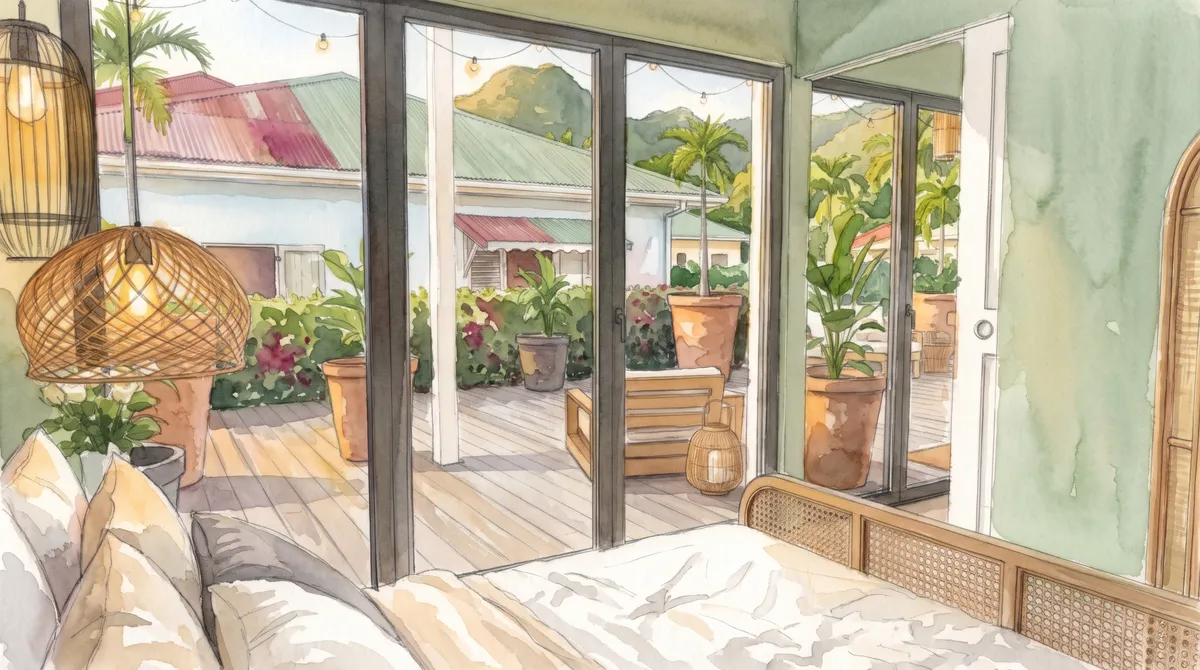
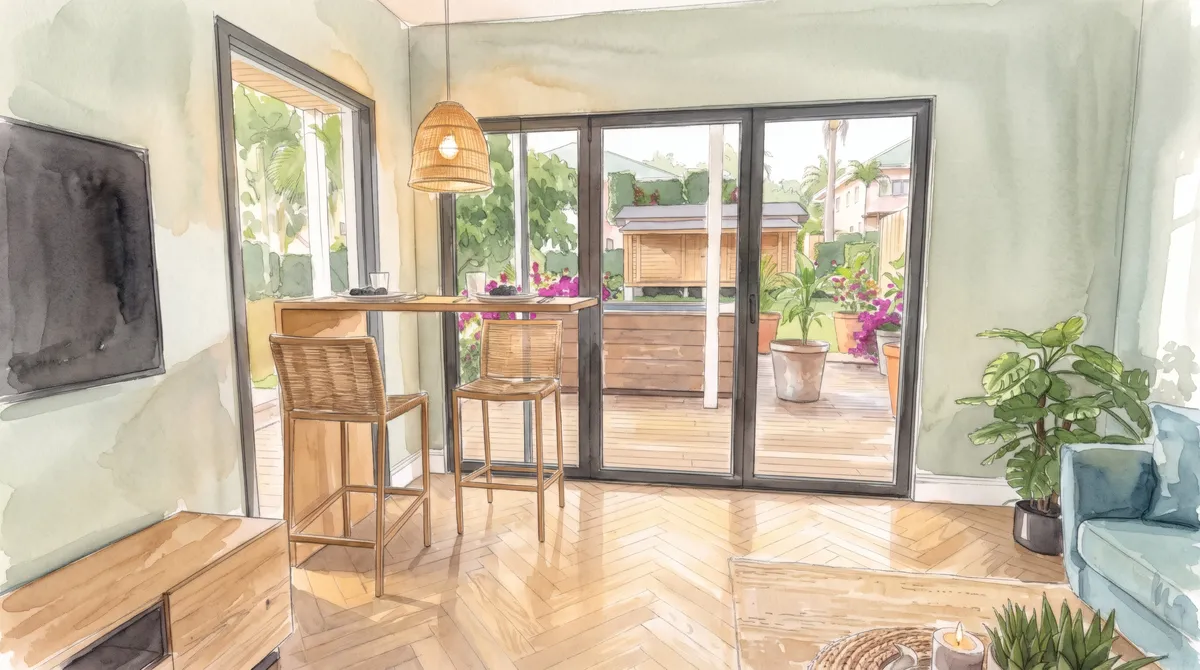
The project, in watercolour.
Rendering · watercolour, from the roadRendering · watercolour, the balconyRendering · watercolour, the bedroomRendering · watercolour, the staircaseRendering · watercolour, the living area
III · The plans
The drawings of the project.
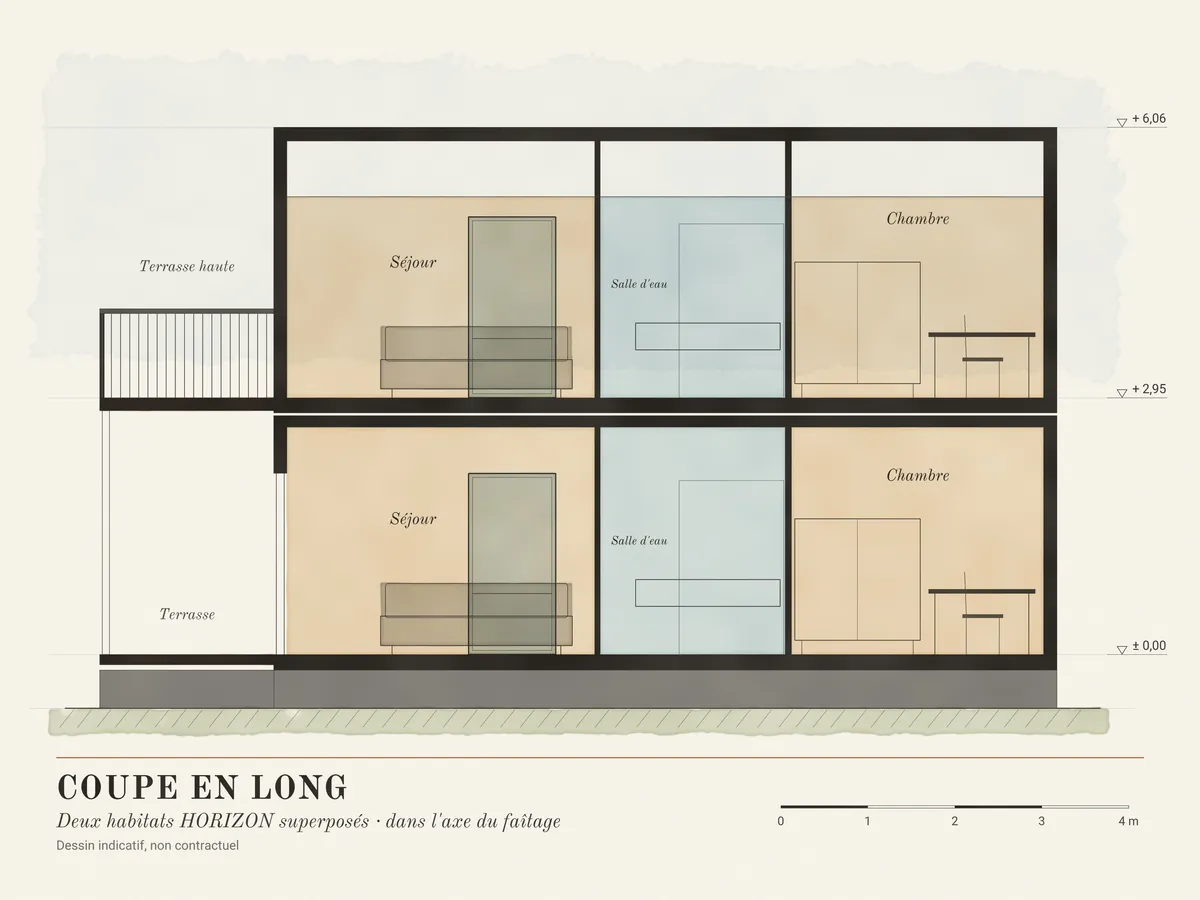
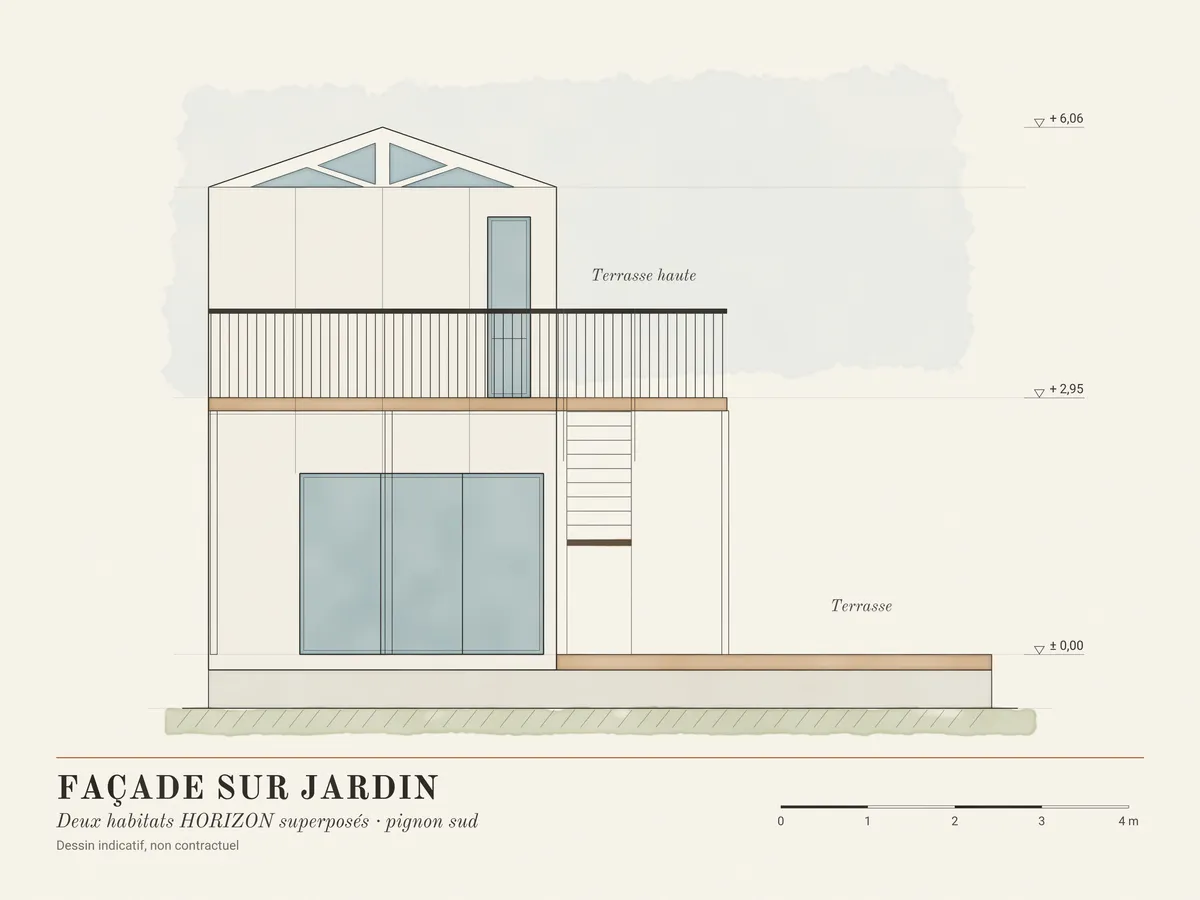
The lower level: living area, kitchen, shower room, bedroom, terraceThe upper level: same layout, upper terrace and outdoor staircaseLong section, along the ridge lineThe road elevationThe garden elevation
Indicative drawings, not contractual.
IV · Where the project standsLatest milestone
Renderings approved.
The project pictured on its plot.
Next step
The building permit application.
V · How we work together
From study to installation, who does what
Home Kit Home supplies the home, delivered equipped. Foundations, connections and formalities are contracted directly with third-party companies.
Step
Home Kit Home
The companies you appoint
The plot
Home Kit HomeCadastral survey of the plot and installation feasibility study.
The companies you appointNo company to appoint at this stage.
The siting
Home Kit HomeSiting plan on the plot, studied against local rules.
The companies you appointNo company to appoint at this stage.
The renderings
Home Kit HomeArchitectural rendering of the project on its plot, and a written quotation.
The companies you appointNo company to appoint at this stage.
The permit
Home Kit HomeDoes not file the permit and carries out no administrative formalities. May hand over, for information, the documents for a planning certificate request.
The companies you appointBuilding permit and administrative formalities, contracted and paid by you directly.
Manufacturing
Home Kit HomeHas the home built by its partner factories. Sea freight and customs are included in the price.
The companies you appointNo company to appoint at this stage.
Installation
Home Kit HomeHome delivered equipped. Crane placement included for a standard installation, confirmed by the crane operator's site visit before signing.
The companies you appointPile foundations, fixing the home to the foundations and utility connections (water, electricity, telecom, drainage), contracted and paid by you directly.