Petit-Bourg. Not an ocean-view plot, not an upmarket development — an authentic, quiet, residential Guadeloupean village. This is precisely the type of location that Home Kit Home pursues: affordable land that pile foundations make viable without heavy groundwork — no earthworks, no concrete slab, no platform to pour. Value is created by the quality of the delivered habitat, not by the scarcity of the land.
The plot has been identified since March 2026. At €50,000, the surface-to-price ratio positions this file as a sound base for an SIGNATURE 46 m² architectural habitat — fully equipped, installed on piles in one day, without any construction impact on the plot.
778
m² residential lot
3
SIGNATURE homes · 46 m²
≈ 600 k€
Project budget · estimated
I · The lotQuiet, affordable, 778 m². The right balance for three SIGNATURE homes.
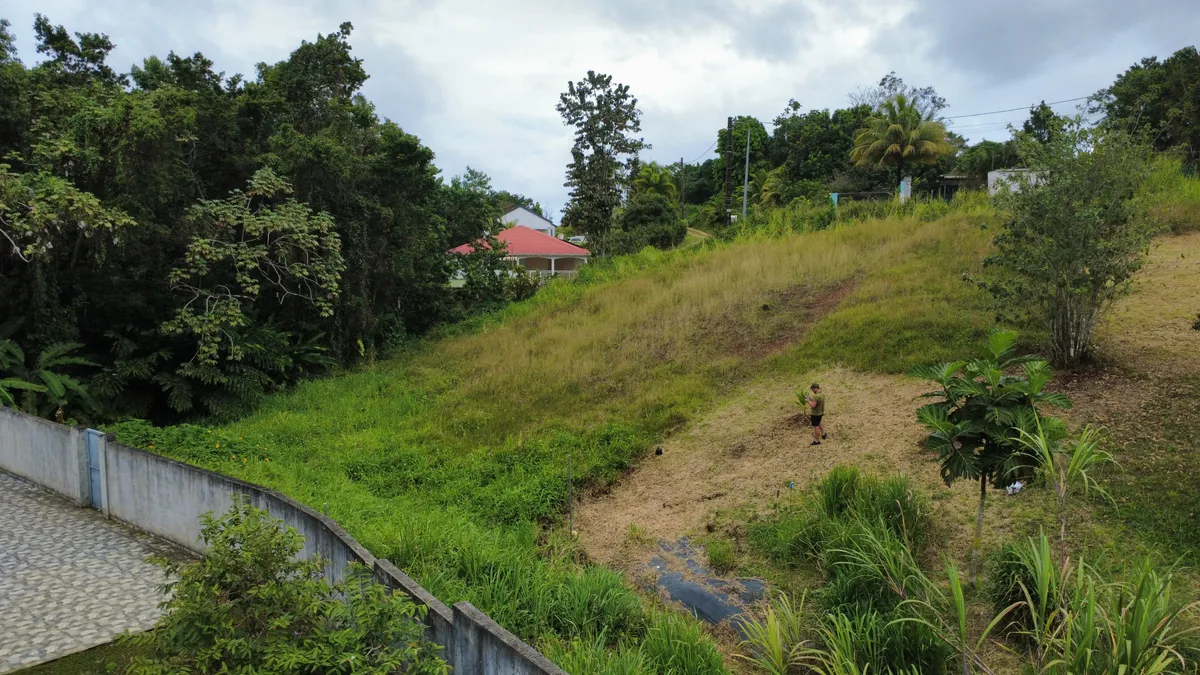
778 m² in Petit-Bourg's residential fabric. Whatever the nature of the ground, pile foundations adapt to it — no heavy excavation, no slab, no platform to pour. The immediate environment is quiet: individual houses, tropical vegetation, no heavy traffic.
Crane access is feasible — a non-negotiable point for the Home Kit Home method. The plot offers sufficient clearance for monobloc placement and installation of peripheral piles. Total area: 778 m², the majority of which is buildable under the current local urban plan.
Drone views of the lot, March 2026 · Petit-Bourg, Guadeloupe
In the Basse-Terre department, Petit-Bourg sits between tropical forest and coastline. The historic town centre offers shops, services and road connections to Pointe-à-Pitre (30 min). Plot in an established residential zone, not in a flood zone.
Favourable context for both primary residence and short-term tourist rental — the tropical forest, national park and mangrove attract steady eco-tourism year-round.
II · Three SIGNATURE on this plot46 m² complete. Installed in one day. Occupied the next.
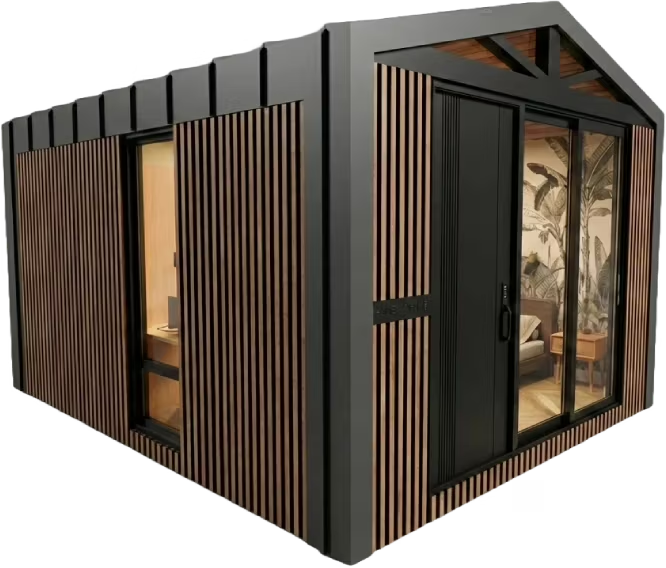
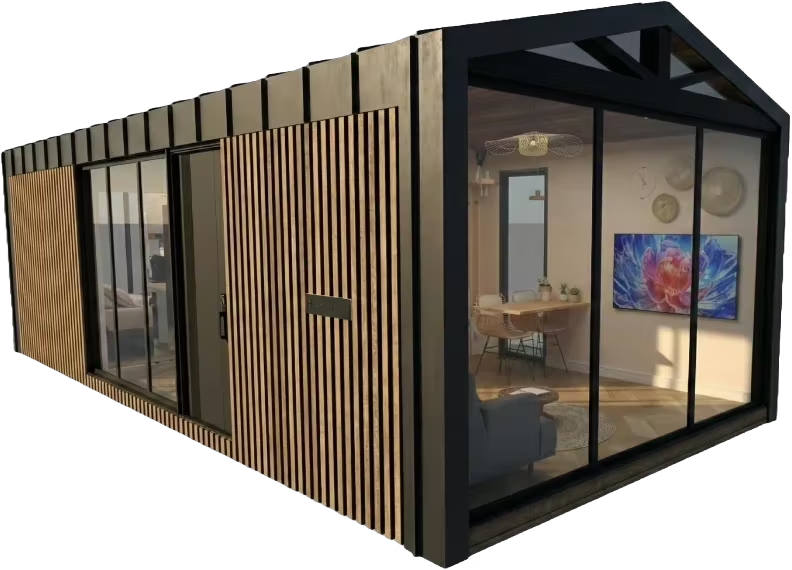
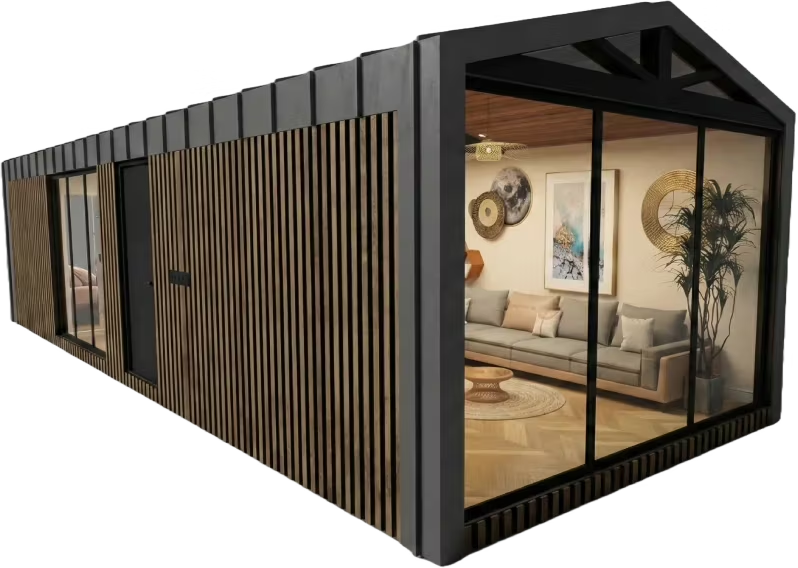
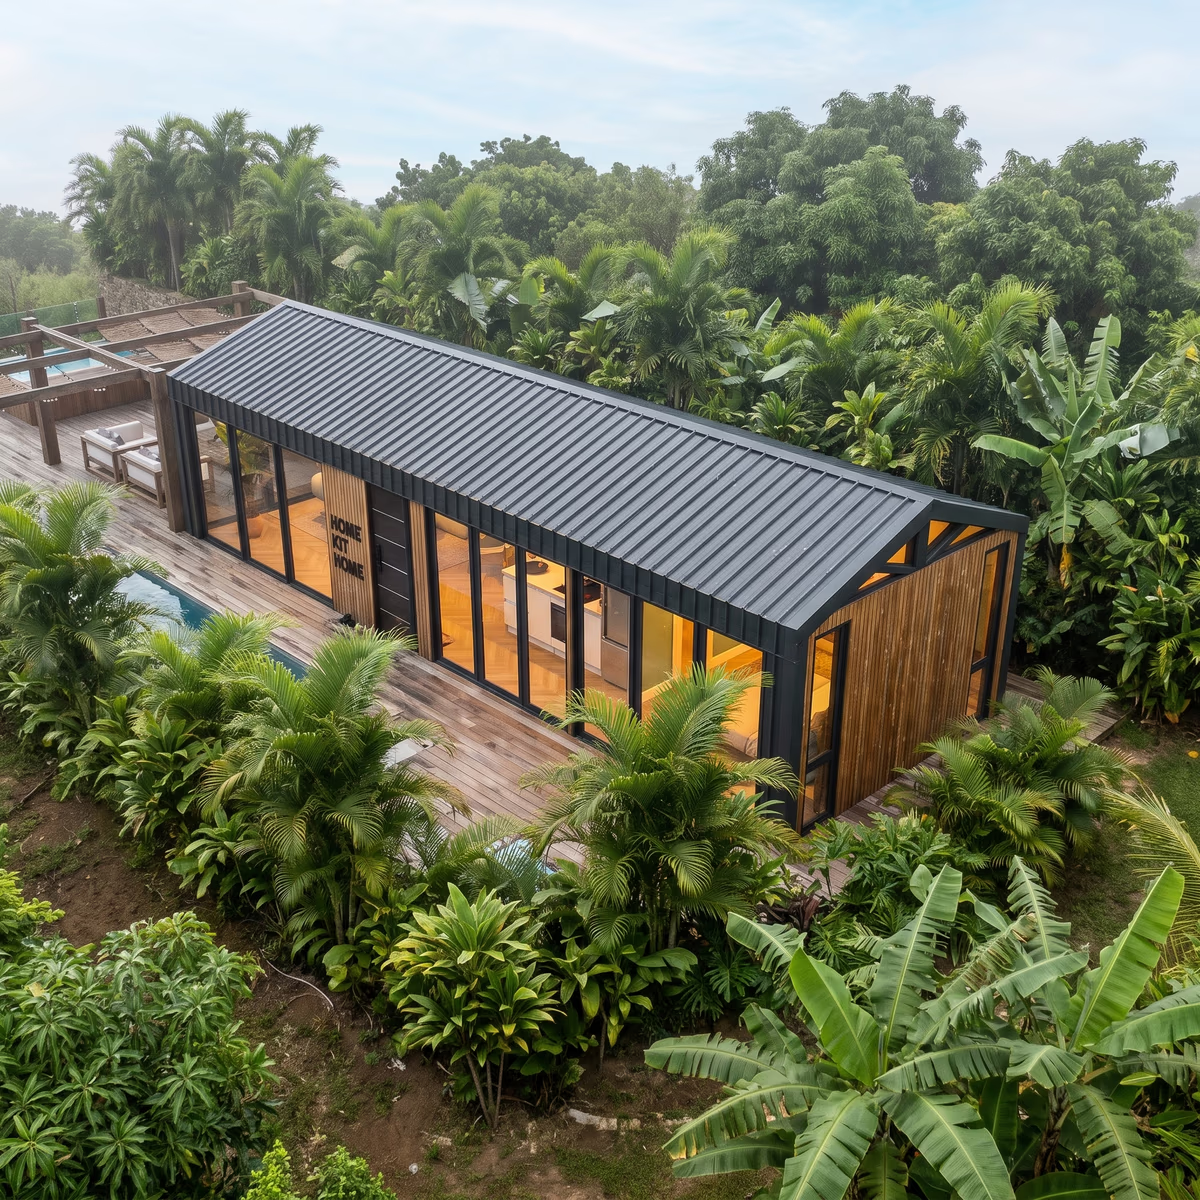
The SIGNATURE is Home Kit Home's 46 m² model — a complete single-level home, with a living space opening onto the outdoors, integrated kitchen, separate bedroom, bathroom. Galvanised steel structure, CE certified, adapted to the Caribbean context.
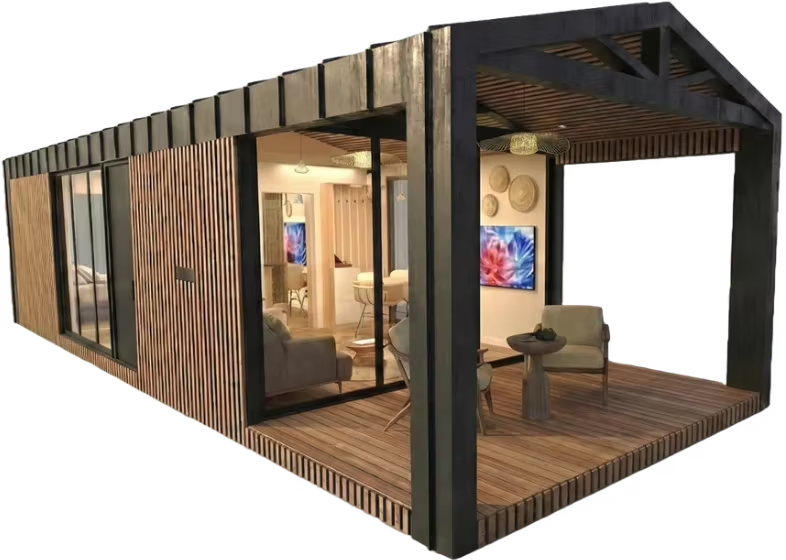
On 778 m², the footprint of the habitat (46 m² + terrace + piles) leaves a garden of 600 m² free. Space for an above-ground pool, a pergola, a tropical garden. The land-to-habitat ratio is precisely what differentiates an architectural habitat from a flat: the exterior belongs to the resident.
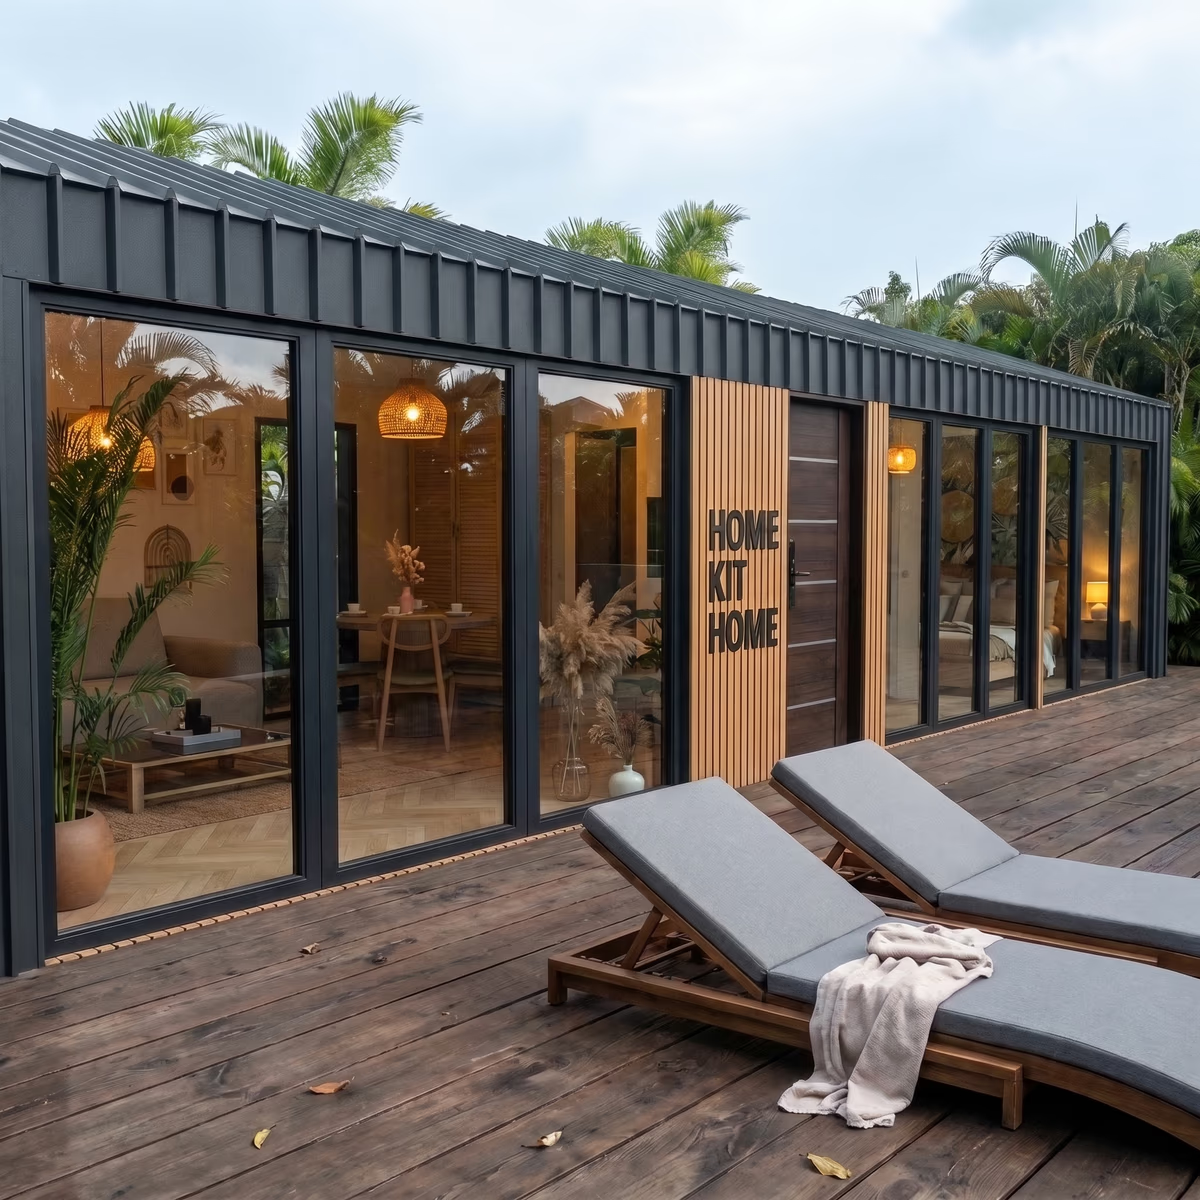
SIGNATURE projections on the Petit-Bourg lot · Daytime pergola · Cladding texture · Overall view
SIGNATURE interiors
Natural light. High volumes. Full-width sliding door.
The SIGNATURE is designed so the outside comes in. The full-width sliding door erases the indoor/outdoor boundary — the terrace becomes an additional room. In Petit-Bourg, surrounded by dense vegetation, this effect is at its maximum.
Integrated kitchen with 4 appliances, full bathroom, built-in storage — every centimetre is integrated in the workshop before delivery. Nothing to finish, nothing to fit out: fully equipped.
III · Step insideSlide the bay open. The living space unfolds, light pours in, the garden becomes a room.
Here is the interior projected for this plot: an open living space under a timber frame, an integrated kitchen, a bedroom facing the greenery, a travertine bathroom. Every volume is drawn, fitted and assembled in the workshop before installation — you move into a finished space, not a building site. Picture your mornings here.
SIGNATURE 46 m² projection — interior fit-out (architectural renderings)
Study completed · May 2026
What the study established.
Lot identified · 778 m², Petit-Bourg · crane access confirmed
Projected model validated · SIGNATURE 46 m²
Architectural renderings produced · 13 views
The plot found a buyer before the file was completed: the project will not go ahead on this parcel. The study itself was carried out in full — survey, siting, projection, renderings. If you own a residential plot in Guadeloupe, Home Kit Home carries out the same study free of charge, within fifteen business days.
The financing and the guarantees for our files are carried by Charlemagne Groupe, our 2026 signing partner. Read the partnership file →
This project interests you
The next file can be yours.
You have a plot in Guadeloupe or the islands. Home Kit Home studies the file — feasibility study, architectural projection, costing — within fifteen business days.