
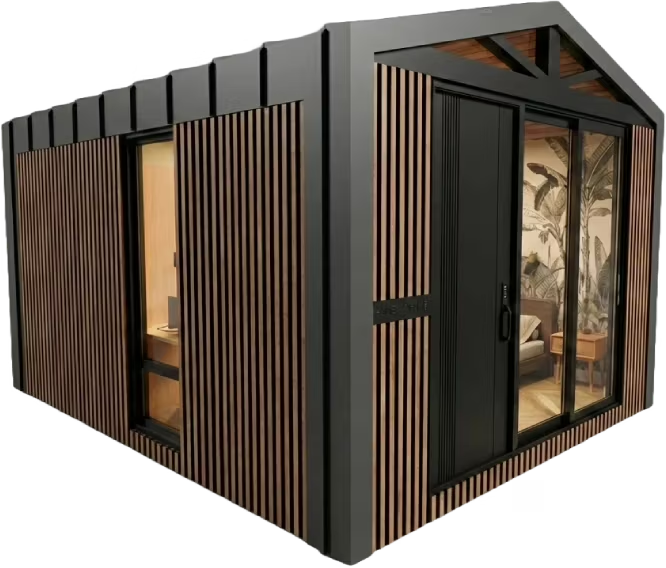
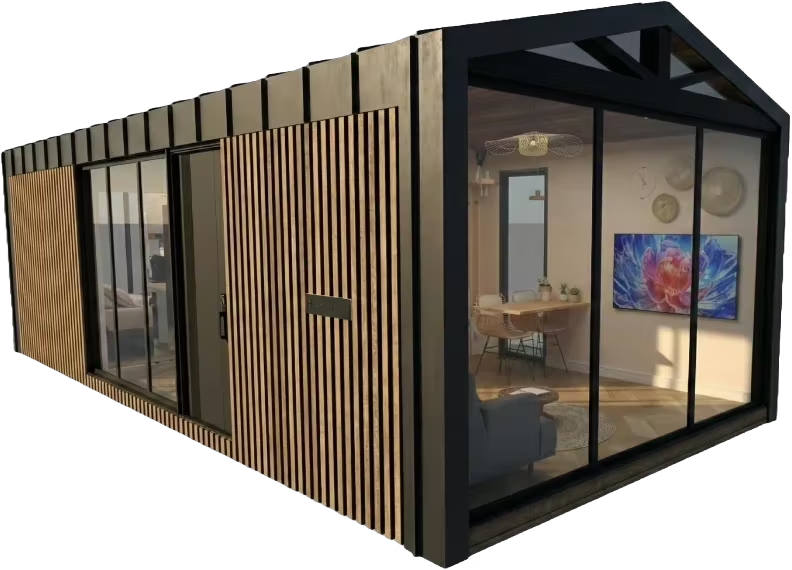
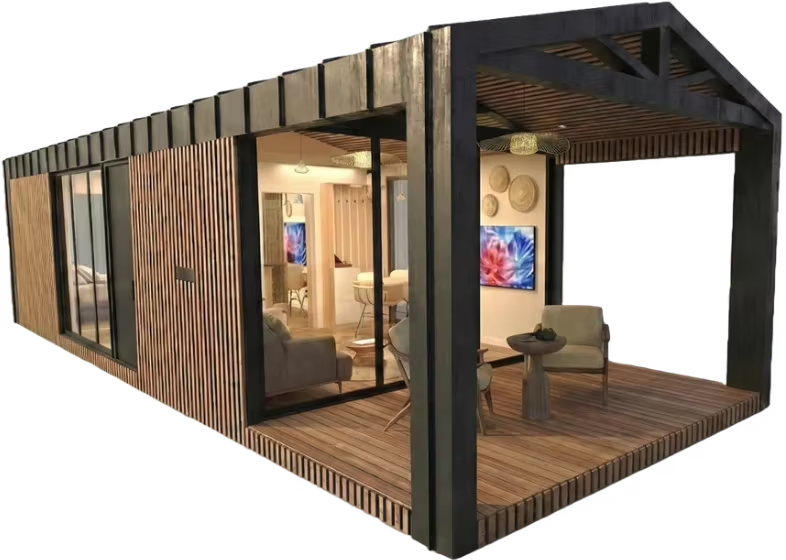
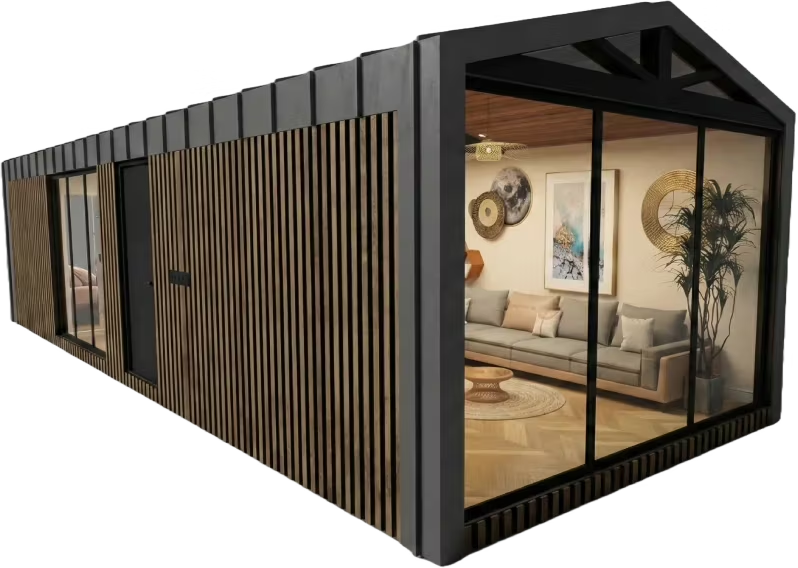
A traditional building site is visible from the road: cement mixer, scaffolding, workers on the plot, for months on end. That's the image that comes to mind when searching for a “turnkey house” in Guadeloupe. At Home Kit Home, the order flips: most of the calendar plays out in the workshop, while the plot gets ready. This piece follows that journey step by step, from the first conversation to the first night in the habitat delivered equipped.
Feature · September 2026
Back to the blog

Projection — terrace and outdoor fittings, not included in the Home Kit Home delivery. No actual delivery is depicted.
From the first conversation to your first night home: the journey of a habitat delivered equipped in Guadeloupe.
I · The first conversation A project starts, before any building site does.
The journey starts with a conversation about the chosen plot: how accessible it is, what utilities run nearby, everything that shapes what follows. Next comes choosing a model and finish from the range — from ESSENCE (20 m²) to SIGNATURE (46 m², 180-360° glazing, home automation) — then a dated quote.
The full range, model by model, is set out on the habitats page; the detailed page for the entry-level model is the ESSENCE habitat page.
The chosen model goes into production as soon as the order is signed. The plot, meanwhile, starts getting ready: soil survey, planning permissions, choosing local companies for the foundations and connections — that you handle alongside the workshop rather than after it.
II · Two tracks, one order Most of the calendar happens where you can't see it.
In the workshop, the galvanised steel structure receives its cladding — always aluminium, fluorocarbon paint, in four finishes: Zénith and Pinède in open-slat aluminium, 50 mm slats with a 15 mm gap, brown tone; Pure and Linéa in smooth white panels. Joinery, interior fit-out and finishes are all completed there before shipping: the habitat leaves delivered equipped.
Meanwhile, on the plot, the local companies you appoint move forward — foundations on pilings. A study carried out in Guadeloupe illustrates this method on a sloped plot — the Petit-Bourg project, 778 m².
The plot only becomes a building site again for a few days.
III · The timeline The main stages, in order.
For guidance, on a standard project — every project has its own timeline, narrowed down at the quote stage:
About 3 weeks
First conversation, choice of model and finish, quote, order.
About 3 months
Manufacturing in the workshop; on the plot, soil survey and first steps with local companies.
Depending on sea schedules
Sea transit, then unloading and customs formalities.
A few days
Transport from the port to the plot, crane installation, connections and levelling by the appointed local companies.
Depending on the project
Handover of keys.
The one solid benchmark is the total: six months, sometimes less, from the first conversation to the handover of keys, as with the rest of the range. The full comparison with a traditional building site — and the detail on shipping and customs — is set out in our feature on construction time in Guadeloupe.
IV · Moving in What's already finished on the first night.
On the first night, there's nothing left to finish inside: what “delivered equipped” covers exactly, item by item, is set out in our complete inventory of the habitat delivered equipped. What stays with you is the plot.
The price shown on the habitats page covers the module and its delivery to the plot; what it excludes, and what each item adds, is broken down item by item in our feature on the price of a habitat in Guadeloupe.
Plot, workshop, timeline: these three points get checked project by project, even before the quote — requesting a quote is how to raise them from the first conversation.
Frequently asked questions
What are the main steps, from order to handover?
Three stages carry the essential: the order launches manufacturing in the workshop, which takes up most of the timeline; sea transport and customs formalities follow, over several weeks; installation on the plot then takes just a few days. In total, six months, sometimes less — the indicative timeline, milestone by milestone, is set out above.
What does the price of a habitat delivered equipped cover in Guadeloupe?
The price shown covers the module manufactured in the workshop and its delivery to the plot. Customs and octroi de mer are included in the price shown. It excludes, however, the items contracted directly by the client, foundations among them: estimated for guidance by Home Kit Home, never invoiced by it. Item-by-item detail and the current rate per model: our feature on the price of a habitat in Guadeloupe.
Who files the planning permission, and when?
The client files the application as soon as the order is placed, at the same time manufacturing starts in the workshop. Home Kit Home provides the plans and dimensions needed for the file; the review itself, and its timing, depend on the local town hall and can't be steered from the workshop. The procedure itself — required documents, review timeline — is set out on the official planning-permission fact sheet, on service-public.fr.
Does a sloped plot change the timeline?
Not the manufacturing in the workshop, which keeps its own pace whatever the plot; but the soil survey and foundation preparation, on the client's side, can take extra time depending on the slope — a point to check with local companies from the plot phase onward. The technical question, how pilings adapt to sloped ground, is covered in our feature on pile foundations.